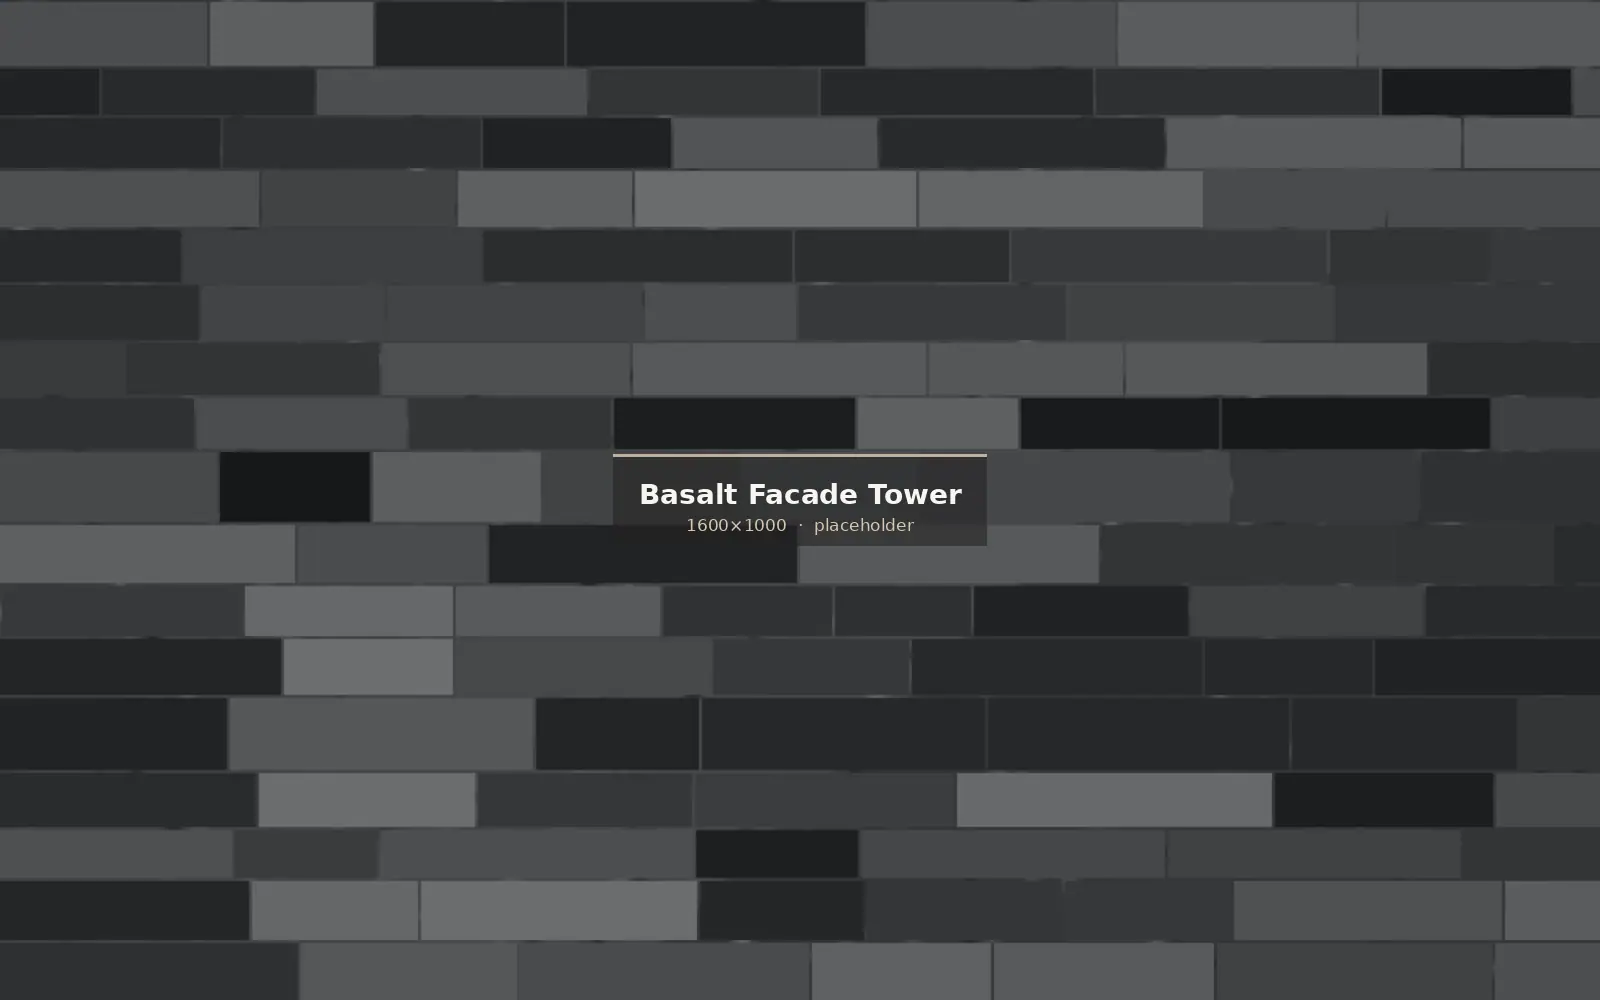
Basalt Facade, Commercial Office Tower
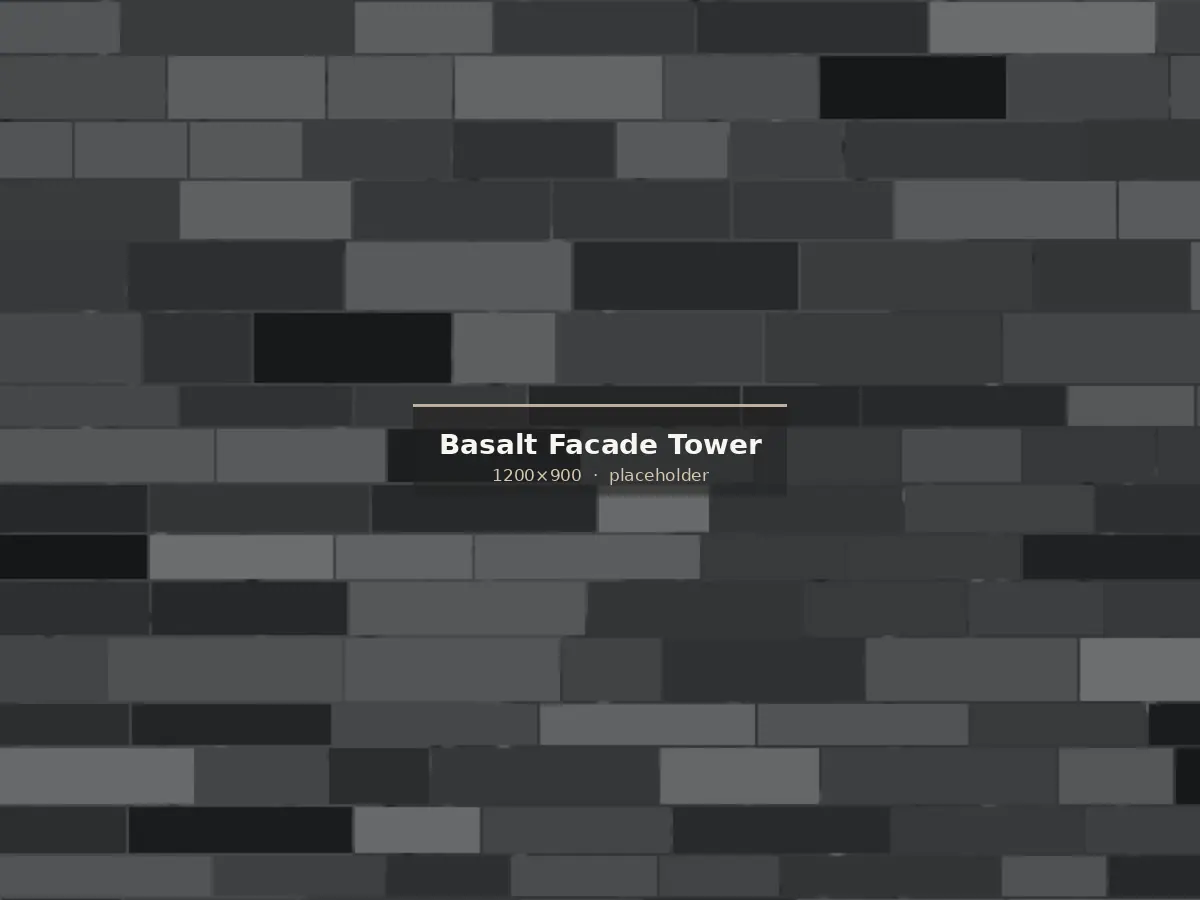
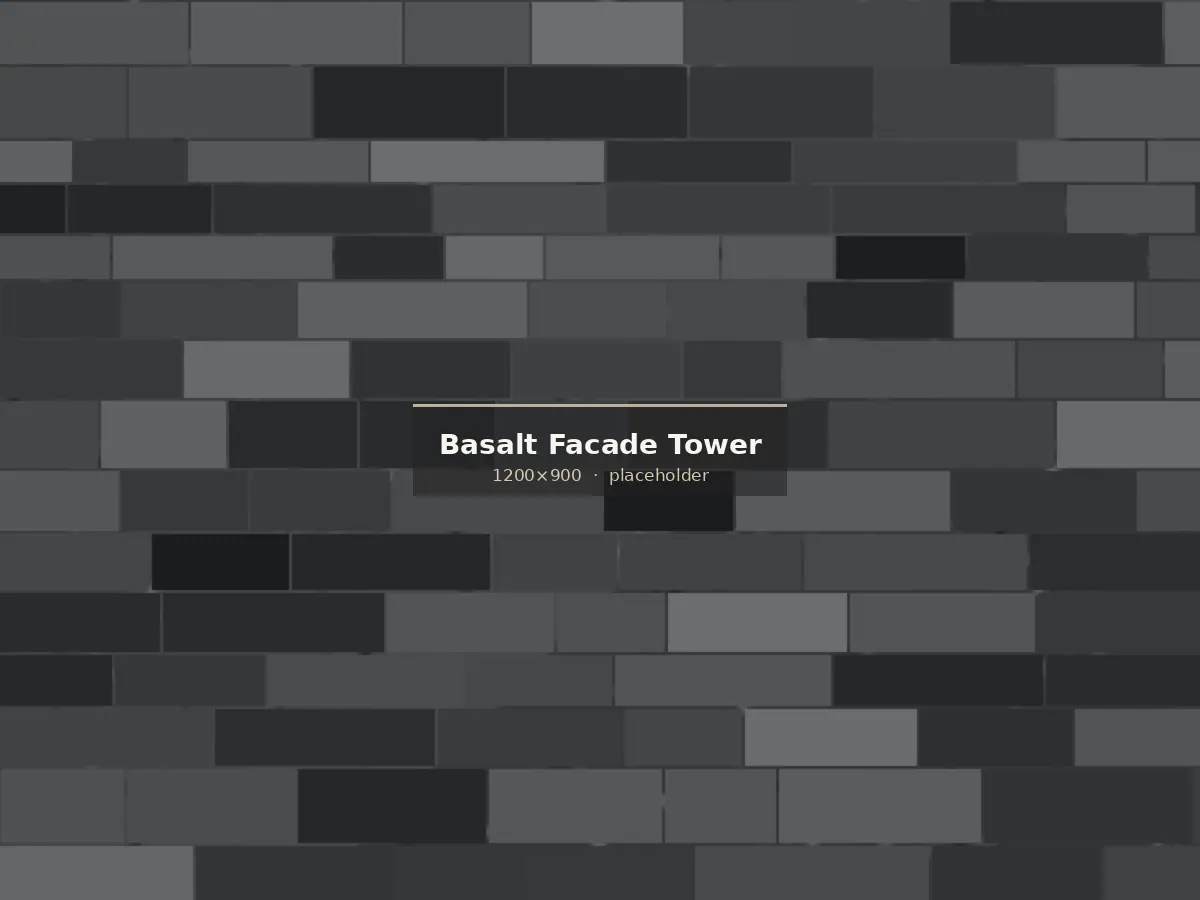
A 14-storey rainscreen facade in flamed Indonesian basalt, machined for undercut anchor fixing and crated in installation sequence. Honed reveals at window returns provide contrast against the flamed field.
Project detail
The facade engineer specified an undercut anchor system, which set the panel thickness at 30 mm and required precise anchor-hole positions on every panel. All machining was carried out in our facility against the engineer's approved shop drawings.
Panels were numbered to the elevation schedule and crated storey by storey in installation sequence, so the fixing contractor unpacked each crate in the order the panels went up rather than sorting 2,100 square metres on a Dubai site.
The flamed field finish and honed window reveals came from the same blocks, keeping the tonal relationship exact between two different surface treatments.
Project Data
| Project name | Basalt Facade, Commercial Office Tower |
|---|---|
| Location | Dubai, United Arab Emirates |
| Year | 2024 |
| Client | Commercial developer |
| Stone | Dense Indonesian Basalt |
| Finish | Flamed, with honed reveals |
| Size | 600 × 1200 mm panels, 30 mm |
| Application | Mechanically fixed rainscreen facade |
| Quantity supplied | 2,100 m² across 14 storeys |
Basalt Facade, Commercial Office Tower — images
A similar project?
Send the drawings and we will return a take-off, a material recommendation and an FOB, CFR or CIF quotation.